
Refine Search

505 Linden Way DriveSandusky, OH 44870

Residential - Single Family MLS 20262009 New to the Market
3 beds 2 full baths 1 partial baths 1,976 sqft
$325,000
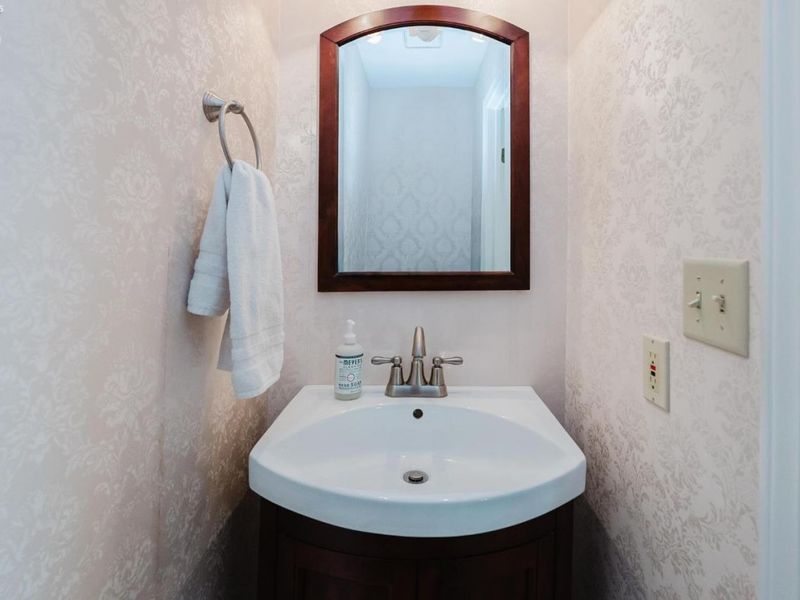
  • 505 Linden Way Drive, Sandusky, OH 44870 Photo 1
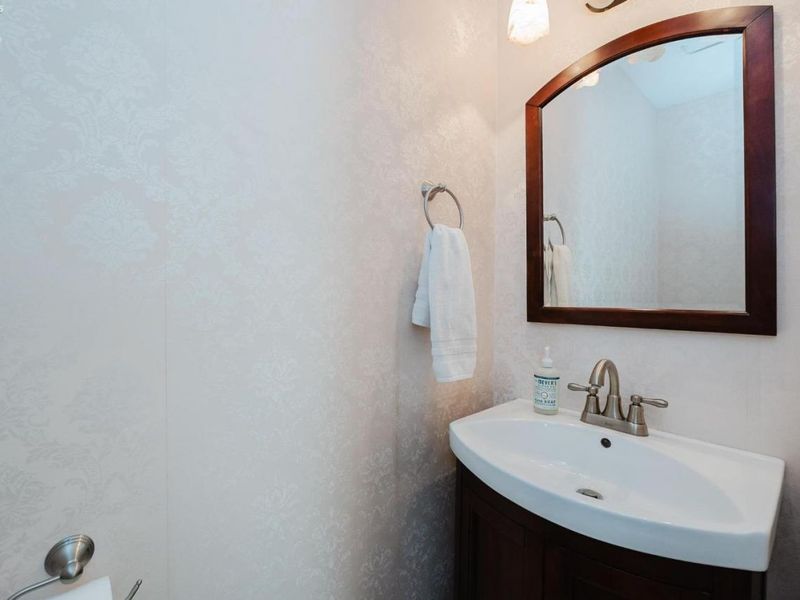
  • 505 Linden Way Drive, Sandusky, OH 44870 Photo 2
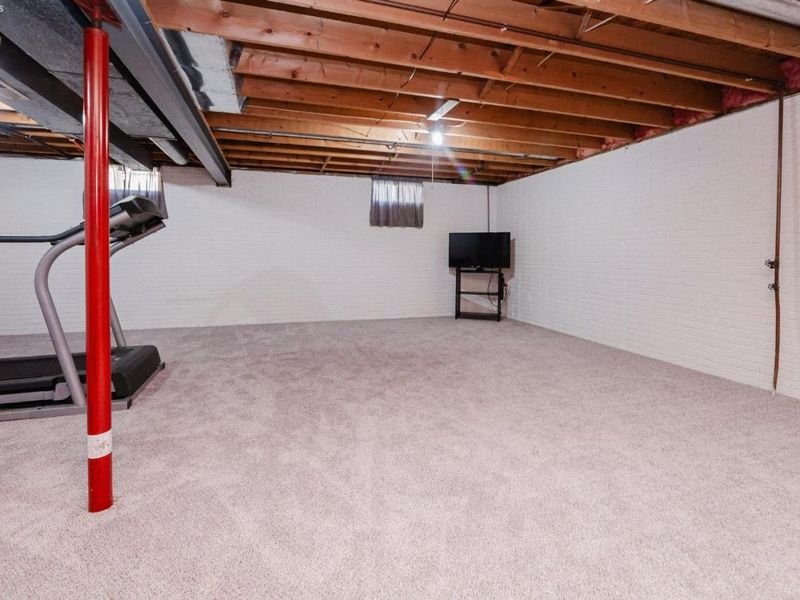
  • 505 Linden Way Drive, Sandusky, OH 44870 Photo 3
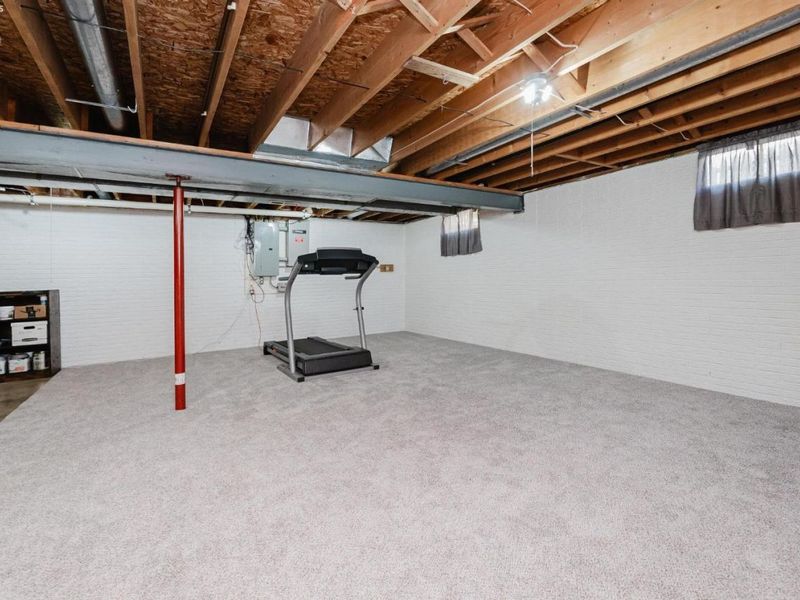
  • 505 Linden Way Drive, Sandusky, OH 44870 Photo 4
  • 505 Linden Way Drive, Sandusky, OH 44870 Photo 5
  • 505 Linden Way Drive, Sandusky, OH 44870 Photo 6
  • 505 Linden Way Drive, Sandusky, OH 44870 Photo 7
  • 505 Linden Way Drive, Sandusky, OH 44870 Photo 8
  • 505 Linden Way Drive, Sandusky, OH 44870 Photo 9
  • 505 Linden Way Drive, Sandusky, OH 44870 Photo 10
  • 505 Linden Way Drive, Sandusky, OH 44870 Photo 11
  • 505 Linden Way Drive, Sandusky, OH 44870 Photo 12
  • 505 Linden Way Drive, Sandusky, OH 44870 Photo 13
  • 505 Linden Way Drive, Sandusky, OH 44870 Photo 14
  • 505 Linden Way Drive, Sandusky, OH 44870 Photo 15
  • 505 Linden Way Drive, Sandusky, OH 44870 Photo 16
  • 505 Linden Way Drive, Sandusky, OH 44870 Photo 17
  • 505 Linden Way Drive, Sandusky, OH 44870 Photo 18
  • 505 Linden Way Drive, Sandusky, OH 44870 Photo 19
  • 505 Linden Way Drive, Sandusky, OH 44870 Photo 20
  • 505 Linden Way Drive, Sandusky, OH 44870 Photo 21
  • 505 Linden Way Drive, Sandusky, OH 44870 Photo 22
  • 505 Linden Way Drive, Sandusky, OH 44870 Photo 23
  • 505 Linden Way Drive, Sandusky, OH 44870 Photo 24
  • 505 Linden Way Drive, Sandusky, OH 44870 Photo 25
  • 505 Linden Way Drive, Sandusky, OH 44870 Photo 26
  • 505 Linden Way Drive, Sandusky, OH 44870 Photo 27
  • 505 Linden Way Drive, Sandusky, OH 44870 Photo 28
  • 505 Linden Way Drive, Sandusky, OH 44870 Photo 29
  • 505 Linden Way Drive, Sandusky, OH 44870 Photo 30
  • 505 Linden Way Drive, Sandusky, OH 44870 Photo 31
  • 505 Linden Way Drive, Sandusky, OH 44870 Photo 32
  • 505 Linden Way Drive, Sandusky, OH 44870 Photo 33
  • 505 Linden Way Drive, Sandusky, OH 44870 Photo 34
  • 505 Linden Way Drive, Sandusky, OH 44870 Photo 35
  • 505 Linden Way Drive, Sandusky, OH 44870 Photo 36
  • 505 Linden Way Drive, Sandusky, OH 44870 Photo 37
  • 505 Linden Way Drive, Sandusky, OH 44870 Photo 38
  • 505 Linden Way Drive, Sandusky, OH 44870 Photo 39
  • 505 Linden Way Drive, Sandusky, OH 44870 Photo 40
  • 505 Linden Way Drive, Sandusky, OH 44870 Photo 41
  • 505 Linden Way Drive, Sandusky, OH 44870 Photo 42
  • 505 Linden Way Drive, Sandusky, OH 44870 Photo 43
  • 505 Linden Way Drive, Sandusky, OH 44870 Photo 44
  • 505 Linden Way Drive, Sandusky, OH 44870 Photo 45
  • 505 Linden Way Drive, Sandusky, OH 44870 Photo 46
  • 505 Linden Way Drive, Sandusky, OH 44870 Photo 47
  • 505 Linden Way Drive, Sandusky, OH 44870 Photo 48
  • 505 Linden Way Drive, Sandusky, OH 44870 Photo 49
  • 505 Linden Way Drive, Sandusky, OH 44870 Photo 50
  • 505 Linden Way Drive, Sandusky, OH 44870 Photo 51
  • 505 Linden Way Drive, Sandusky, OH 44870 Photo 52
  • 505 Linden Way Drive, Sandusky, OH 44870 Photo 53
  • 505 Linden Way Drive, Sandusky, OH 44870 Photo 54
  • 505 Linden Way Drive, Sandusky, OH 44870 Photo 55
  • 505 Linden Way Drive, Sandusky, OH 44870 Photo 56
  • 505 Linden Way Drive, Sandusky, OH 44870 Photo 57
  • 505 Linden Way Drive, Sandusky, OH 44870 Photo 58
1/58 Text To Me Fullscreen

Listed By

Agency Name: Hi-Tech Realty, Ltd.

Shown By

Agent Name: Jeff Ruff
Agent Phone: (614) 325-0022
Agency Title: Cutler Real Estate

IDX logo

TOUR THIS HOME

Choose a date and time to see 505 Linden Way Drive, Sandusky, OH 44870.
I will get in touch with you shortly.

Choose your video chat app
Request a Showing
  • Monday June 1
  • Tuesday June 2
  • Wednesday June 3
  • Thursday June 4
  • Friday June 5
  • Saturday June 6
  • Sunday June 7
  • Monday June 8
  • Tuesday June 9
  • Wednesday June 10
  • Thursday June 11
  • Friday June 12
  • Saturday June 13
  • Sunday June 14
  • Monday June 15
  • 7:00 AM
  • 7:30 AM
  • 8:00 AM
  • 8:30 AM
  • 9:00 AM
  • 9:30 AM
  • 10:00 AM
  • 10:30 AM
  • 11:00 AM
  • 11:30 AM
  • 12:00 PM
  • 12:30 PM
  • 1:00 PM
  • 1:30 PM
  • 2:00 PM
  • 2:30 PM
  • 3:00 PM
  • 3:30 PM
  • 4:00 PM
  • 4:30 PM
  • 5:00 PM
  • 5:30 PM
  • 6:00 PM
  • 6:30 PM
  • 7:00 PM
  • 7:30 PM
  • 8:00 PM
  • 8:30 PM
  • 9:00 PM
Preferred Communication Method

Property Description

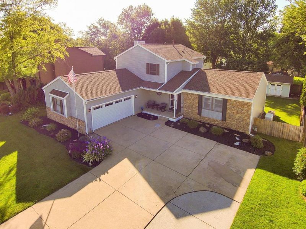
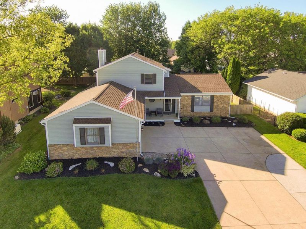
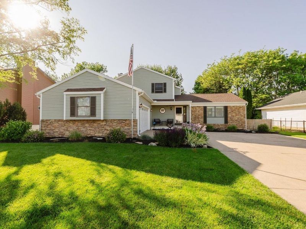
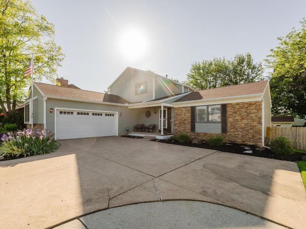
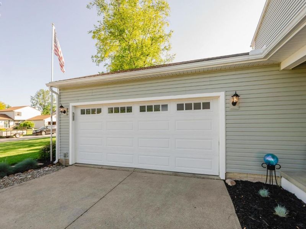
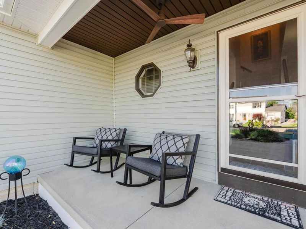
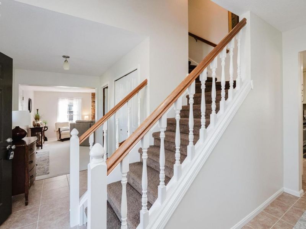
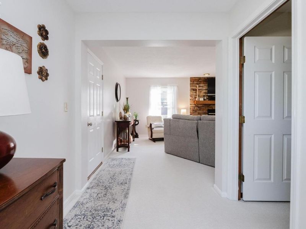
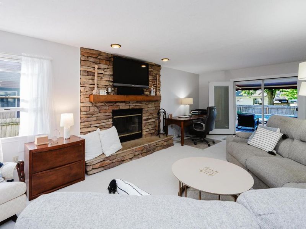
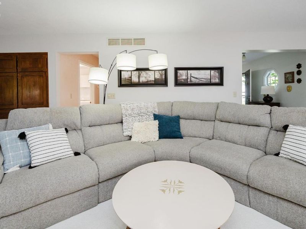
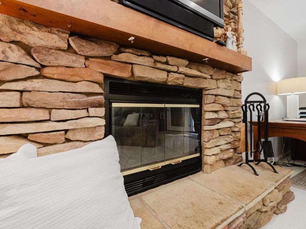
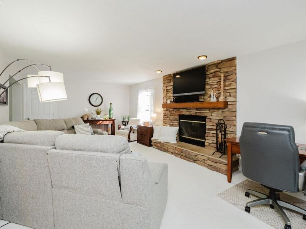
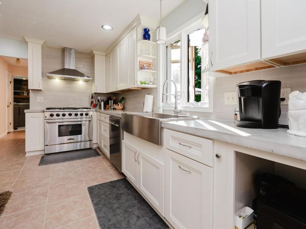
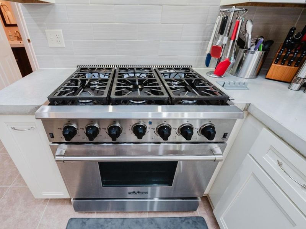
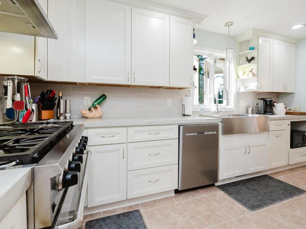
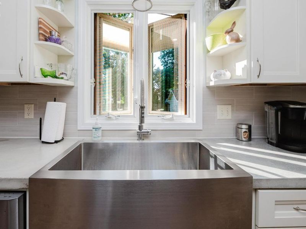
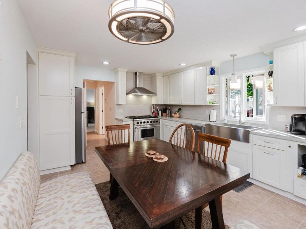
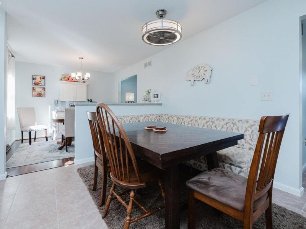
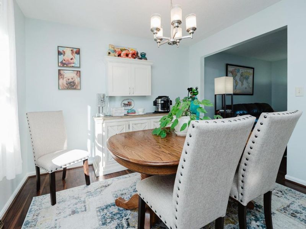
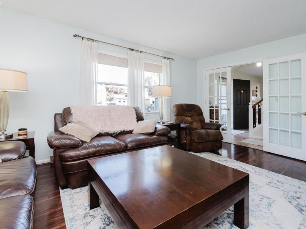
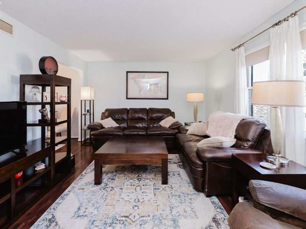
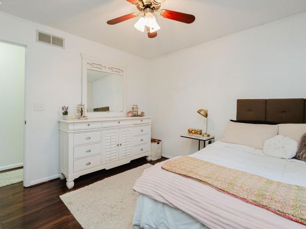
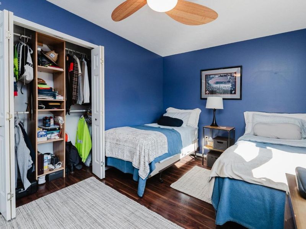
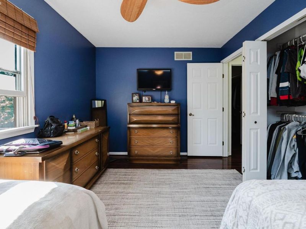
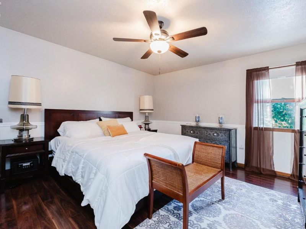
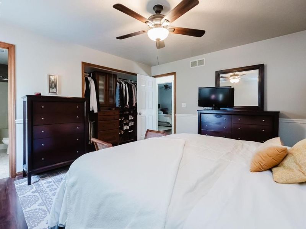
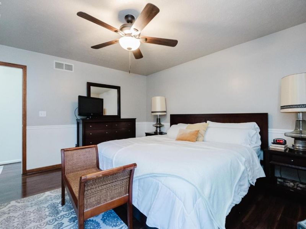
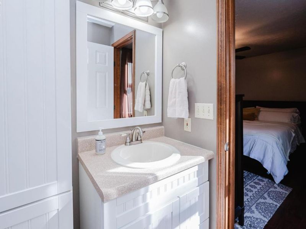
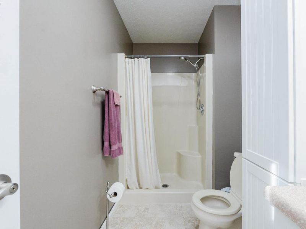
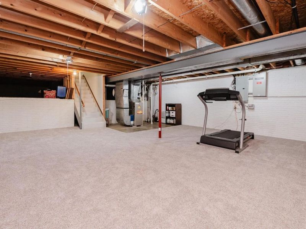
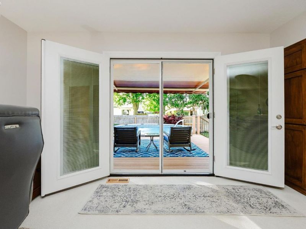
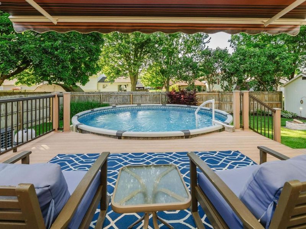
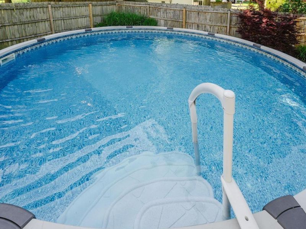
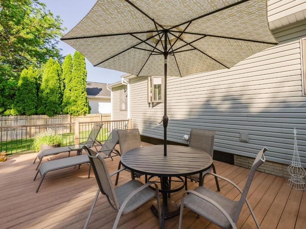
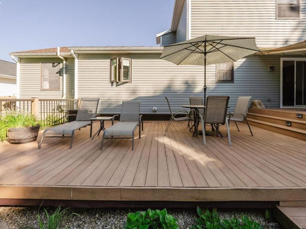
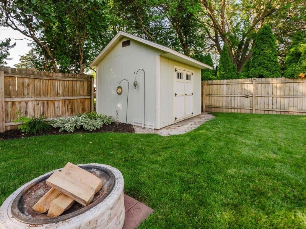
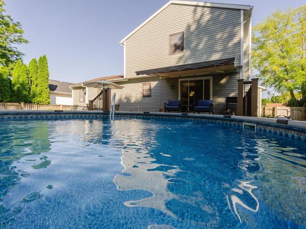
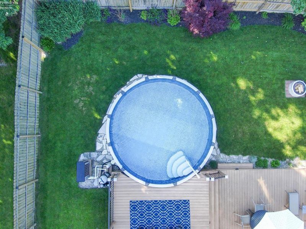
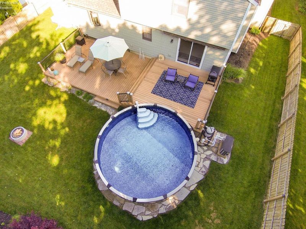
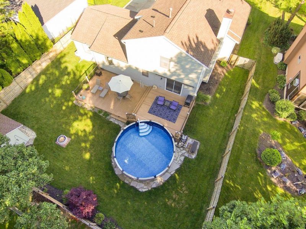
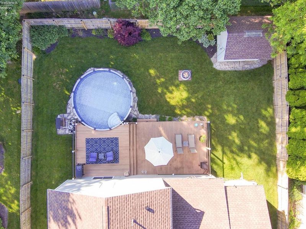
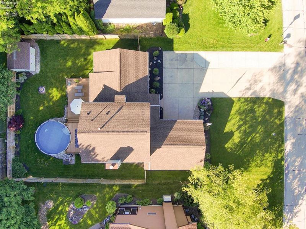
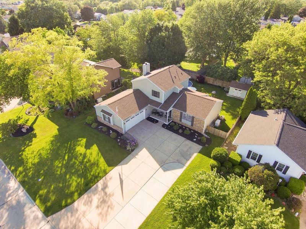
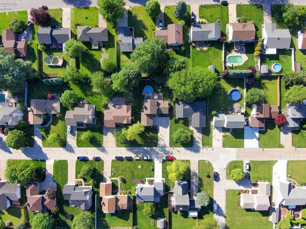
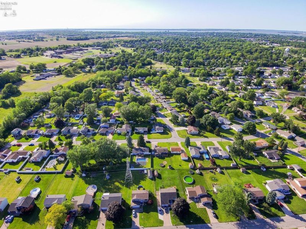
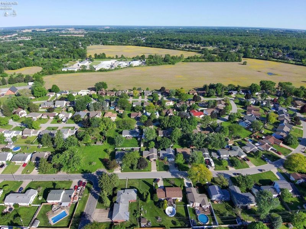
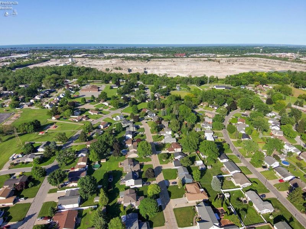
Welcome home! From the moment you arrive, you'll appreciate the pride of ownership and exceptional care throughout this property. The cozy living room features a fireplace, creating a comfortable living space to enjoy year round. The chef's kitchen offers clean appliances with concrete countertops and ample dining space, leading into a separate family room filled with refreshing natural light. The primary bedroom includes an attached full bathroom for added convenience. Need more space? The finished basement area provides additional living area along with plenty of extended dry storage. Step outside onto the deck and take a dip in the heated pool or sit back and enjoy the sunshine. The deck is equipped with a retractable remote controlled sunshade, allowing you to enjoy the outdoors comfortably with the touch of a button. Located on a quiet dead end street in growing Perkins Township, this home is just minutes from all of Lake Erie's attractions. Recent updates include a new roof (2024), Generac generator (2025), sump pump (2025), and water heater (2023), offering added peace of mind. All appliances, except the refrigerator, stay with the home, making this property move in ready today!

505 Linden Way Drive | MLS# 20262009

This single family home located at 505 Linden Way Drive, Sandusky, OH 44870 is currently listed for sale with an asking price of $325,000. This property was built in 1989 and has 3 bedrooms and 2 full and 1 partial baths with 1976 sq. ft. Linden Way Drive is located within the Perkins school district. Search Sandusky real estate on jruff.cutlerhomes.com today.

Property Features

Property Type: Residential - Single Family
Basement: Yes
Cooling: Central
Heating: Gas
Home Style: 2 Story
Lot Size: 0.25 Acres
Roof Type: Asphalt
Stories: 2.0
Year Built: 1989

Feature Descriptions

Basement Features: Finished, Part-Finished
Exterior: Vinyl Siding
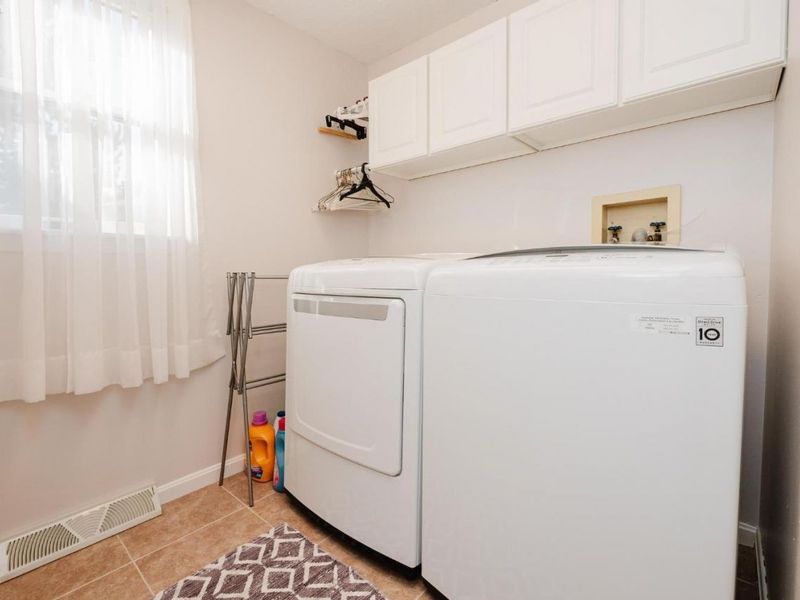
Features: Ceiling Fan, Dishwasher, Dryer, Fireplace:Wood Burn, Freezer, Microwave, Range, Shed/Storage, Sump Pump, Washer
HOA Fee: 0.00
Parking Notes: Attached, Off Street, Paved Drive
Sewer: Public Sewer
Water: Public

Room Sizes

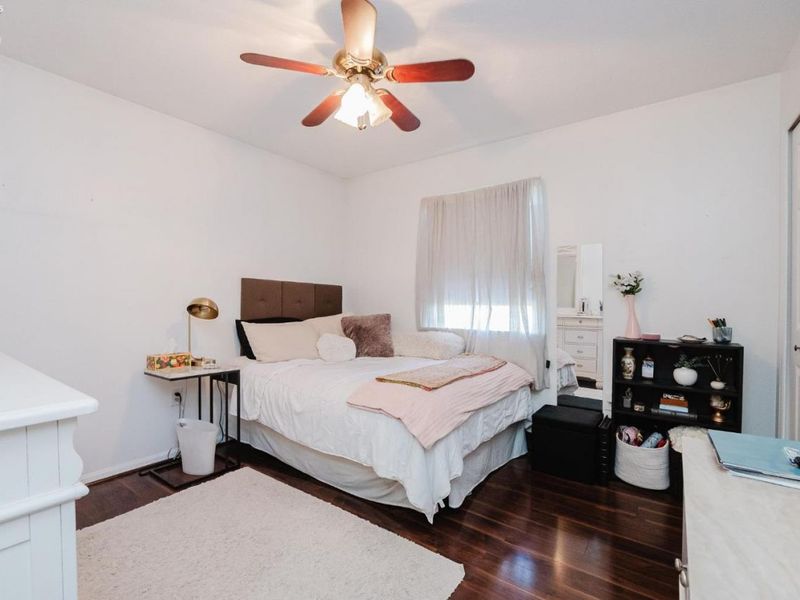
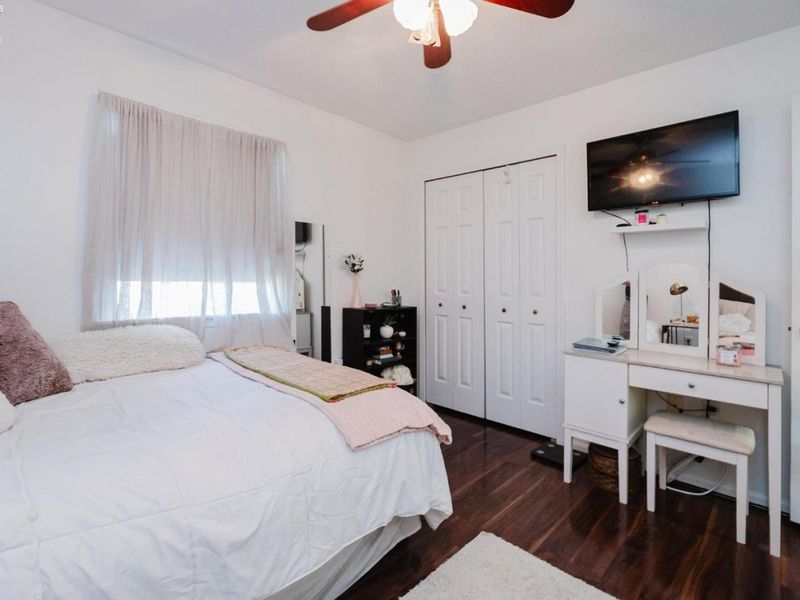
Primary: 14x14 Level - 2nd Floor
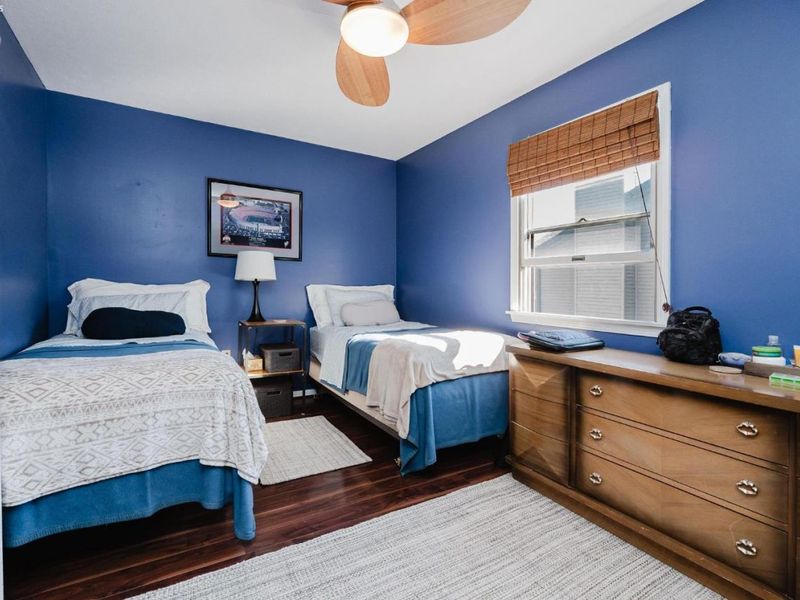
Bedroom 2: 10x13 Level - 2nd Floor
Bedroom 3: 11x10 Level - 2nd Floor
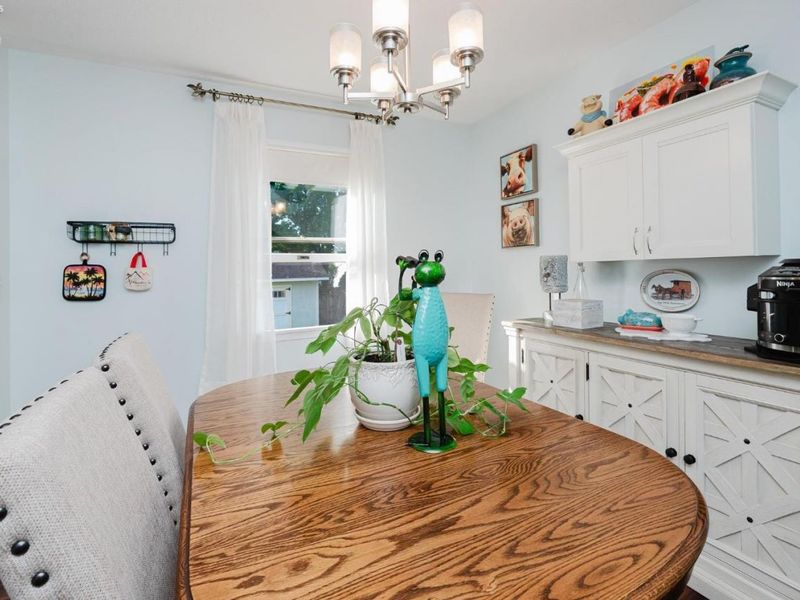
Dining Room: 11x9 Level - Main
Family Room: 15x25 Level - Main
Kitchen: 12x15 Level - Main
Living Room: 12x18 Level - Main

Local Schools

School District: Perkins

Estimate Your Payment

Estimated Payment

$ 1,763.90 per month $1,669.11 Principal & Interest $0.00 Property Tax (data not provided by mls) $94.79 Homeowner's Insurance

Change Payment Information

%
years/fixed
yearly
yearly (est.)
(Payments are an estimate and may vary by lender)
Croos Country Mortgage

Login to My Homefinder

Forgot your password / First Login?

Login to My Homefinder

Pixel